
Photorealistic 3D product rendering for catalogs, online stores, and brand campaigns. Show product shapes, materials, finishes, and details with consistent imagery.
Product Rendering Projects
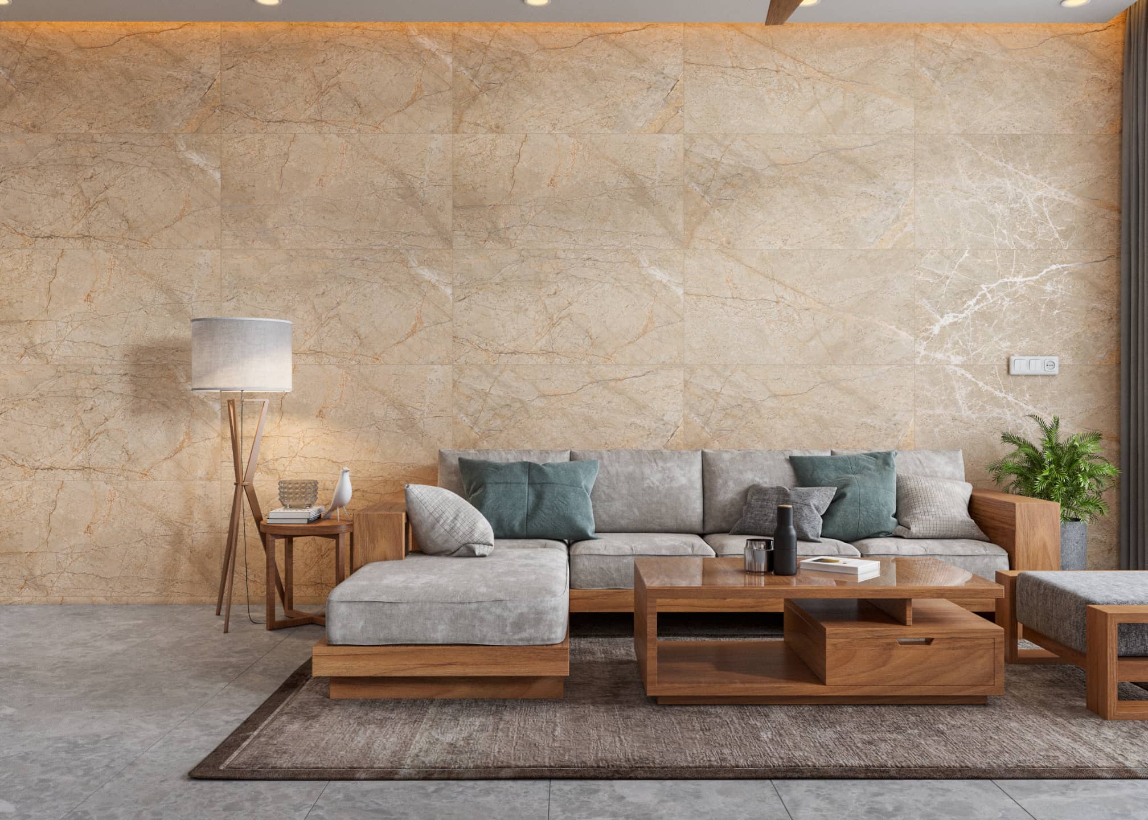
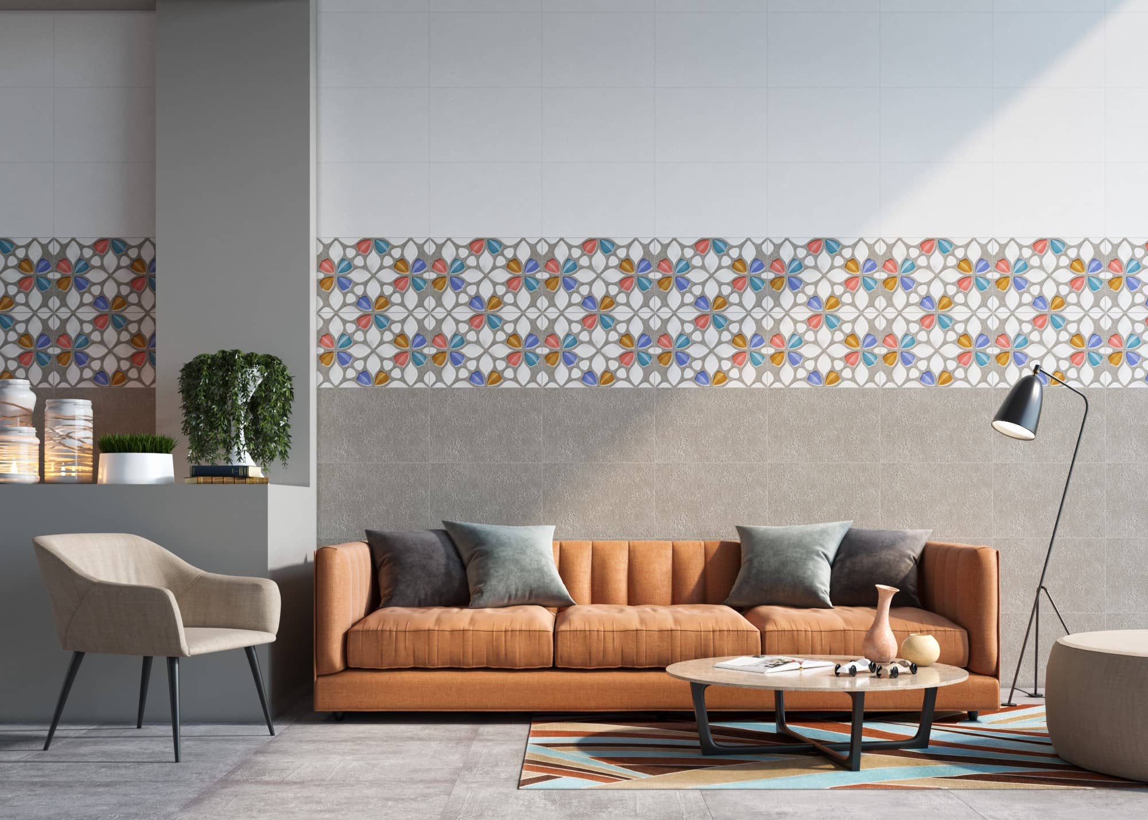
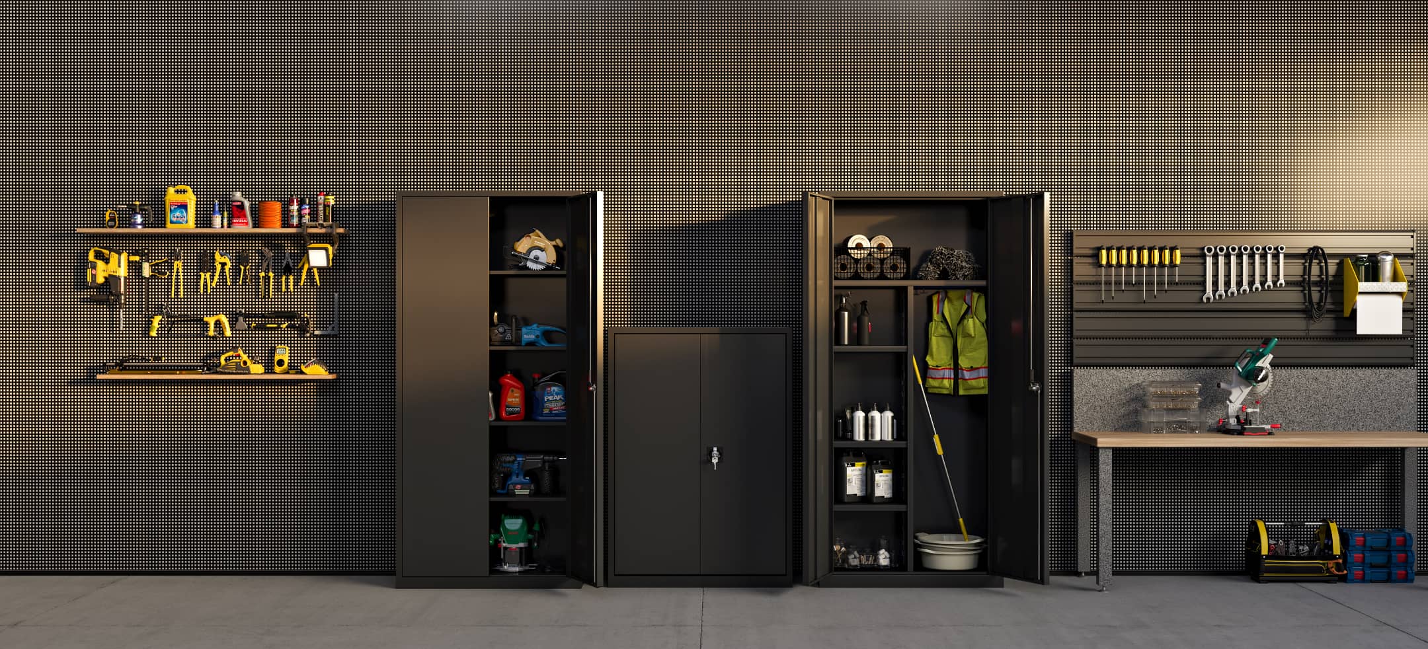
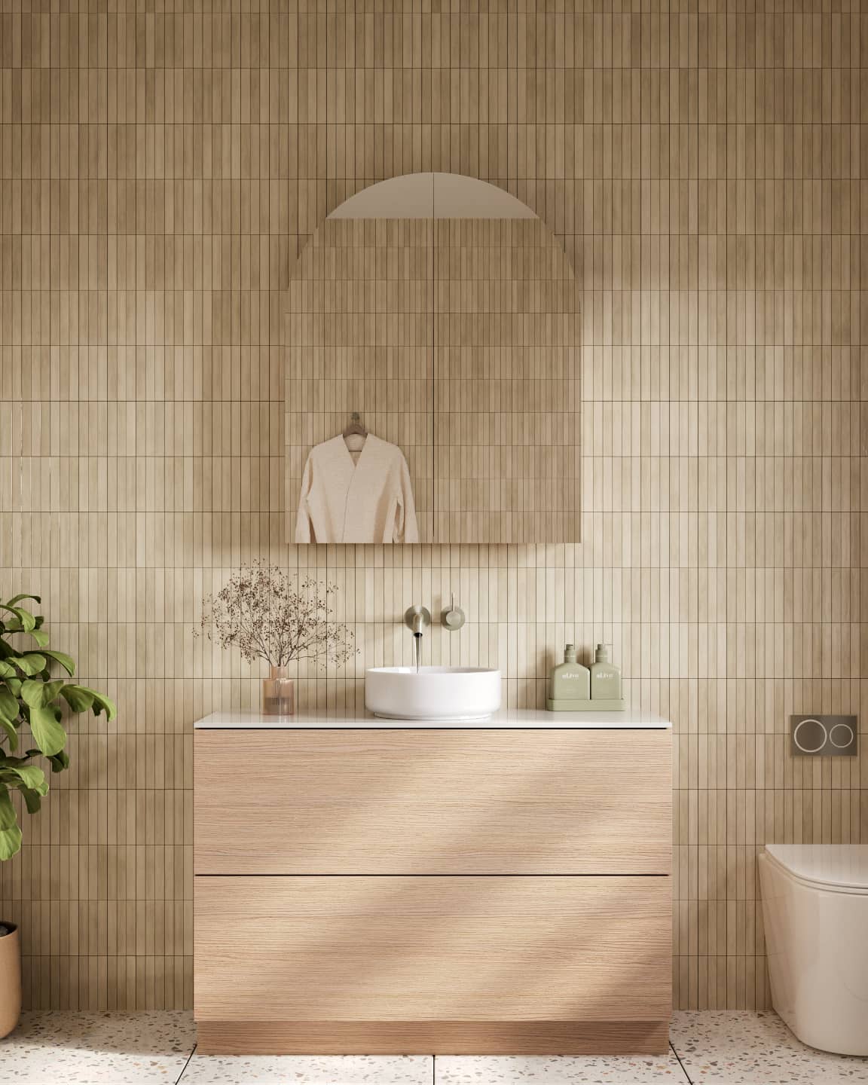
Product views that make form, finish, and detail easy to understand.
[ Explore Portfolio ]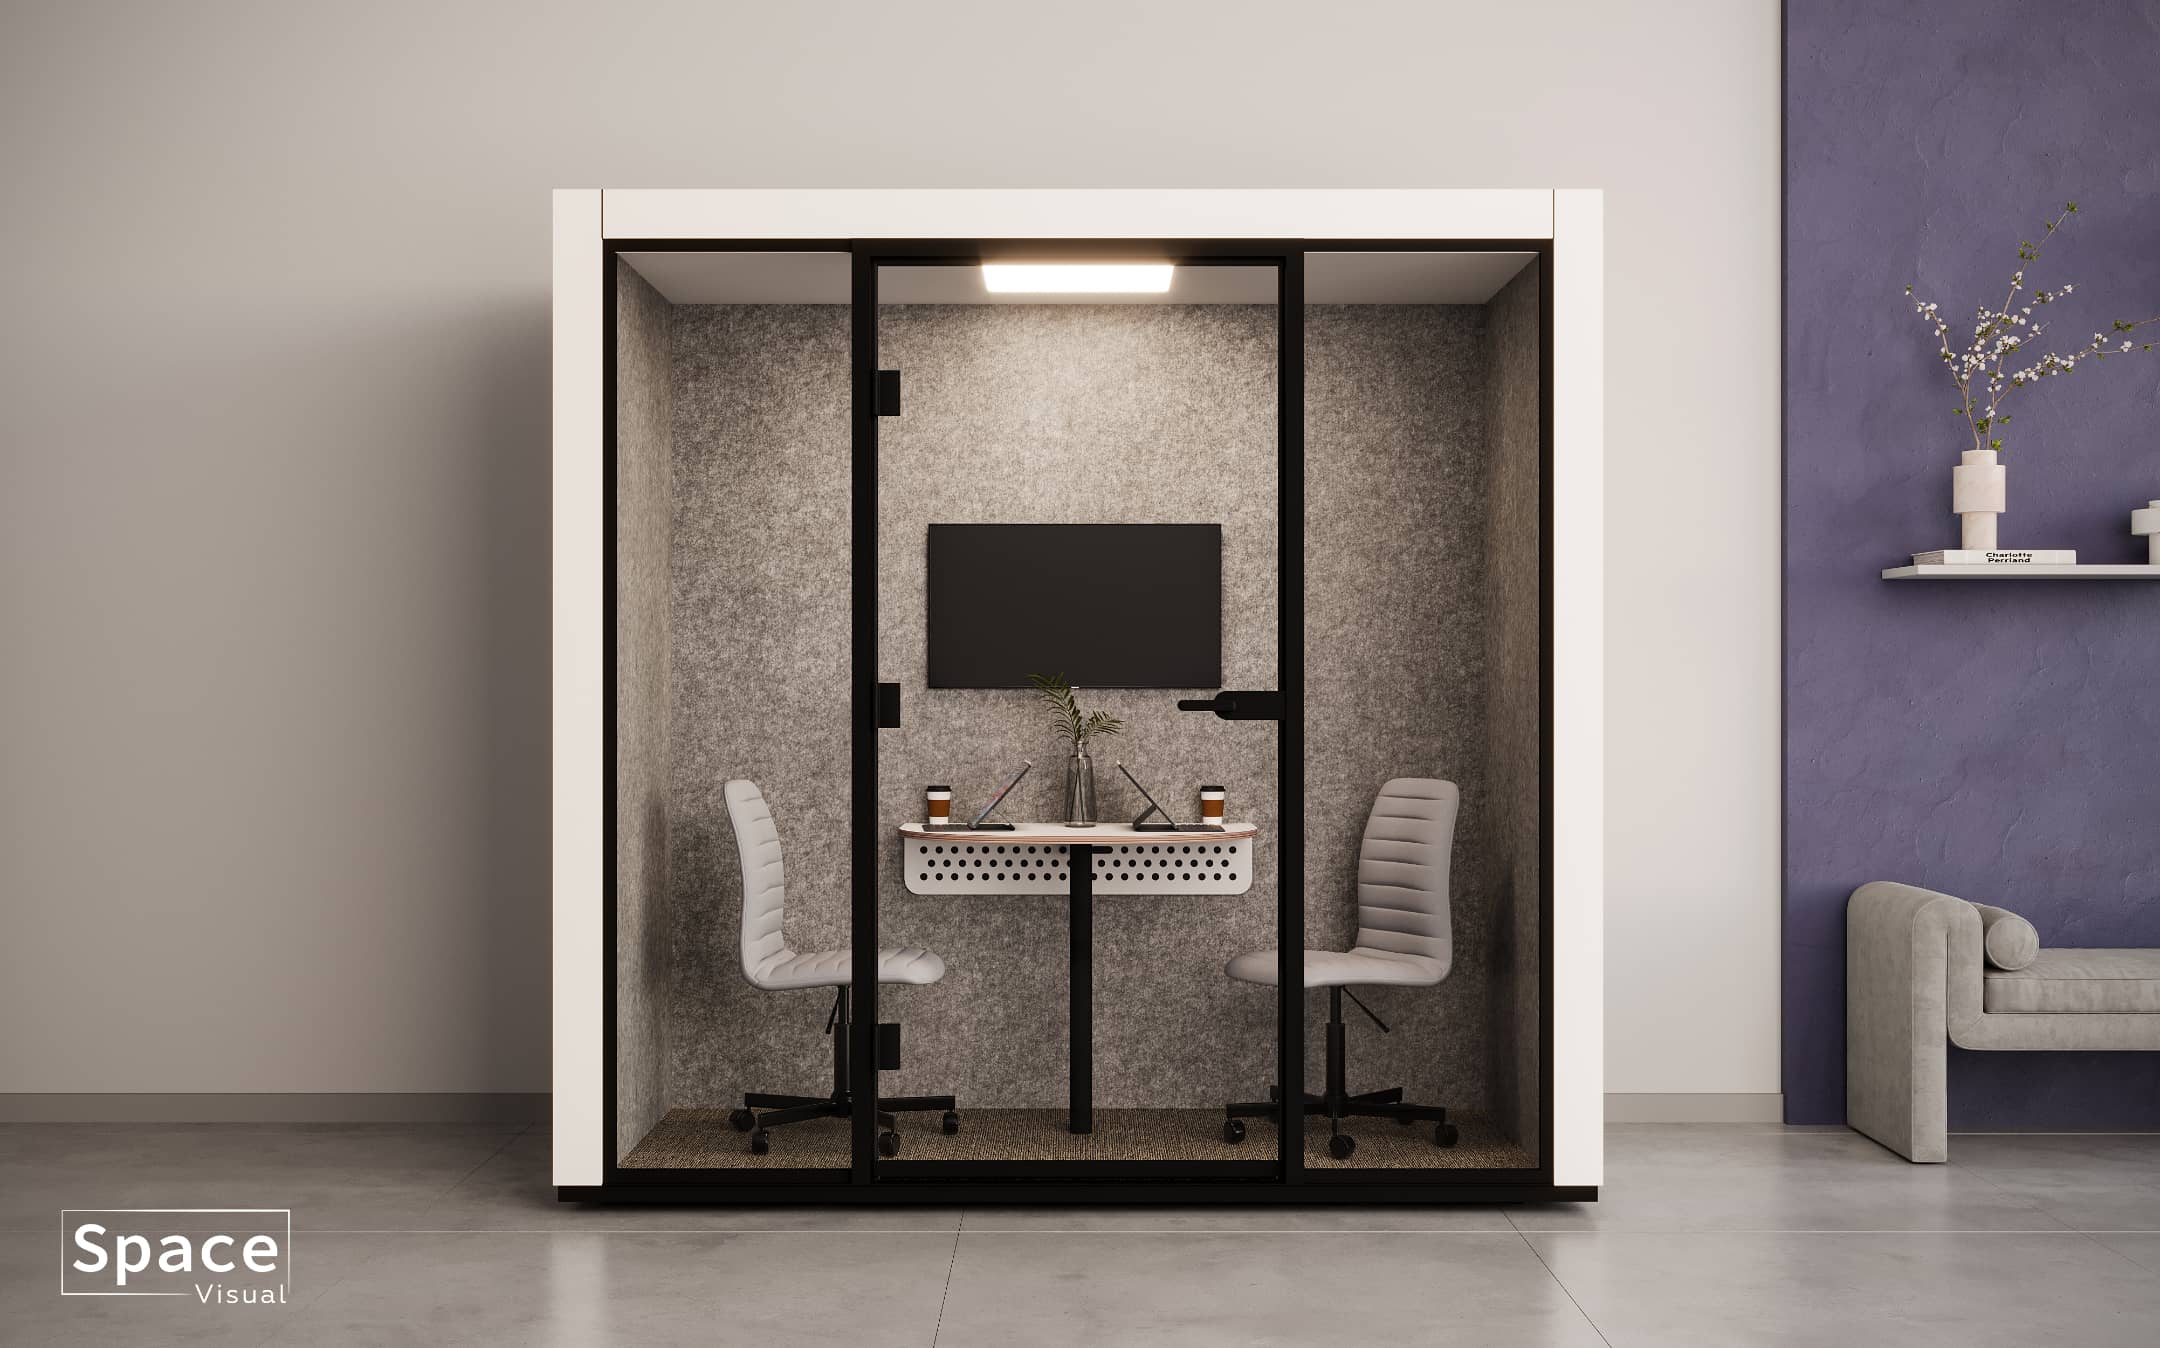



Concept
Visualization
Plan your visualization project
Based in Rajkot, Gujarat, we work with clients worldwide. Share your project brief so we can help define the right visuals for your goals.
Product imagery for your sales channels
Present products as studio images or in a styled setting that explains their use. Plan close-ups and different angles to show features clearly, with a consistent visual approach across your catalog or campaign.
What to send with your brief
Share product dimensions, CAD or 3D files if available, reference photographs, and material specifications. Include brand guidelines, packaging artwork where relevant, and examples of the backgrounds or settings you need.
Planning a product image set
Specify the products, camera angles, color variants, and output sizes required for your website or print materials. Modeling complexity, materials, and the number of images affect the quote. Share your launch date so we can discuss scheduling, review stages, and revisions.
Get In Touch
Let's discuss your project and bring your vision to life
Featured Case Studies
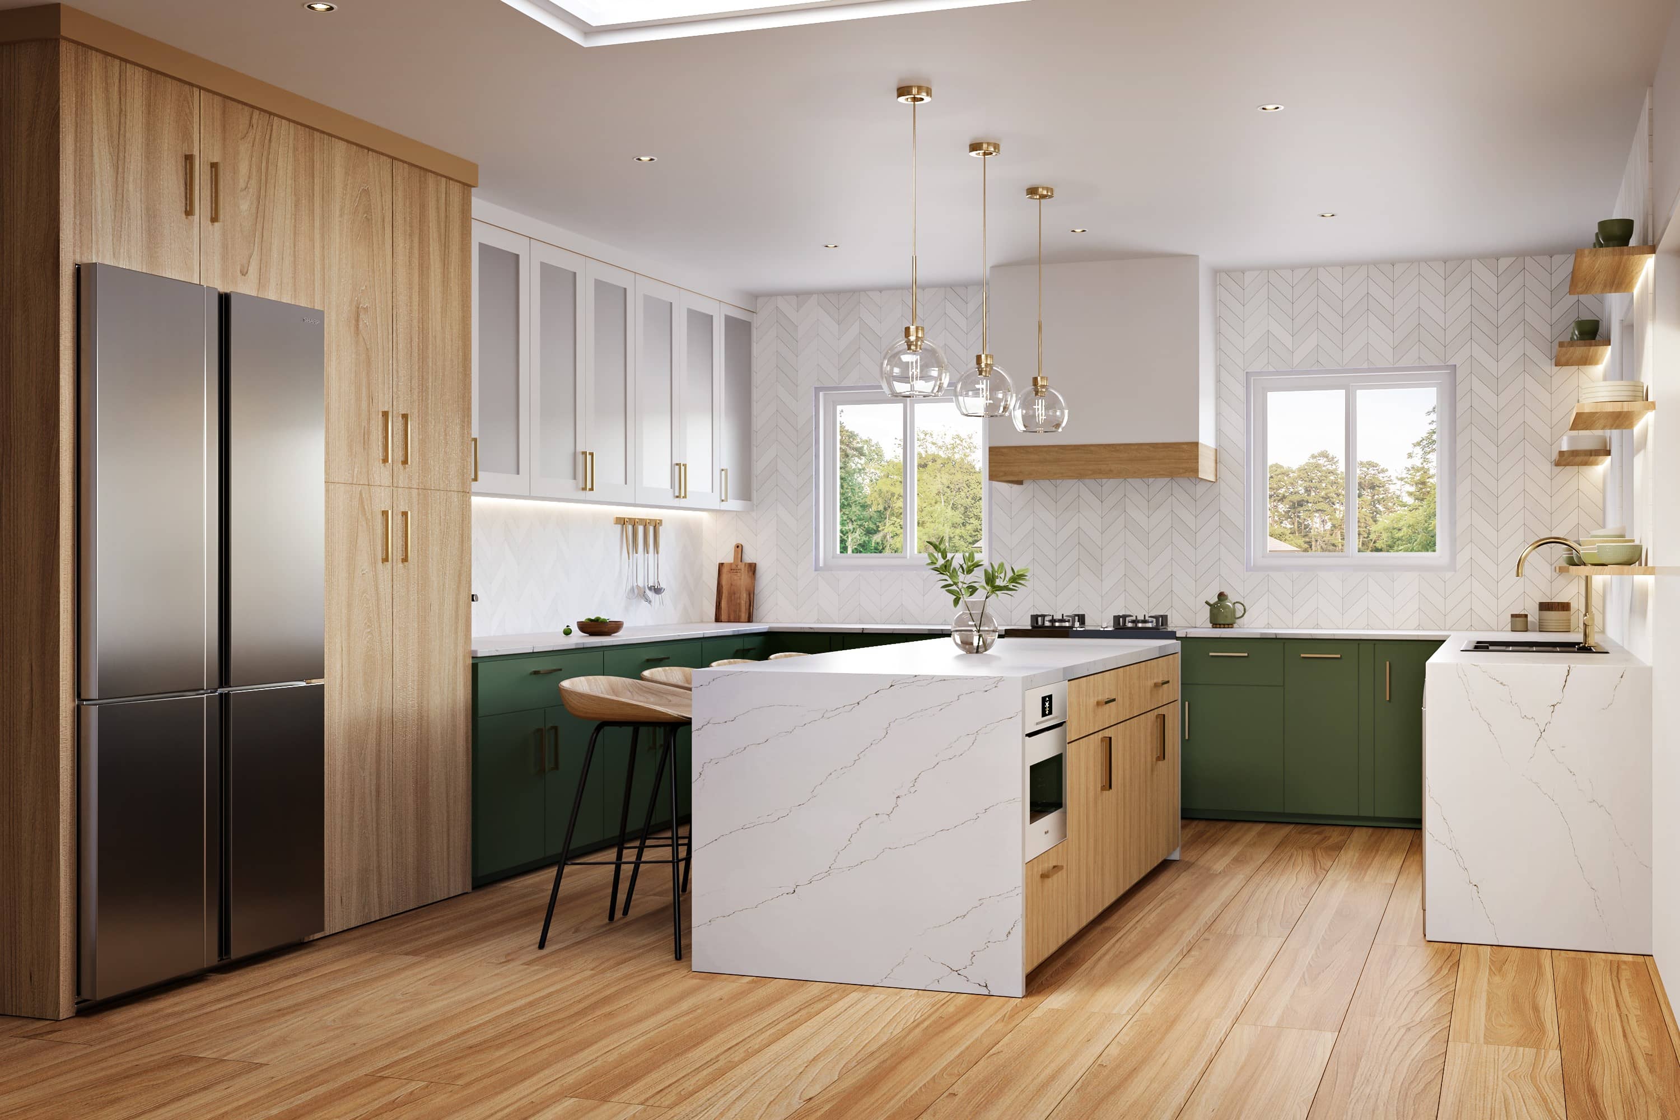
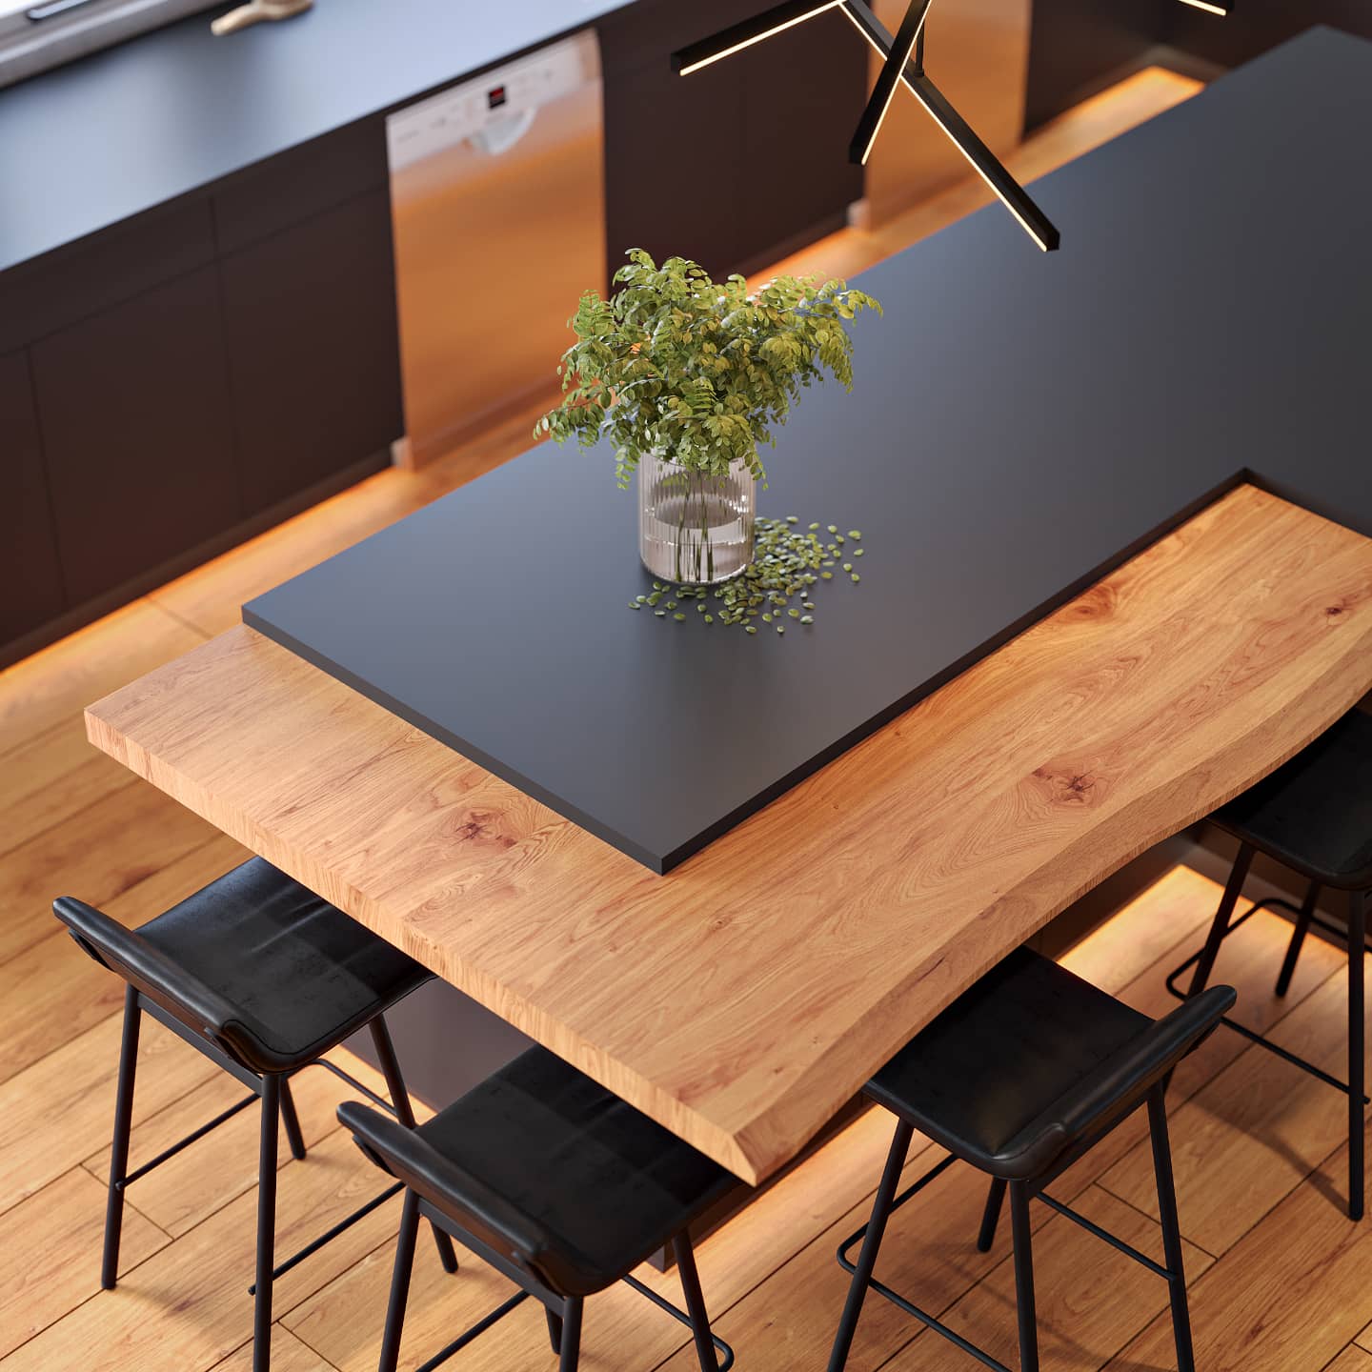
California Remodeling Studio - Kitchen Visualization
Transforming home remodeling concepts into photorealistic 3D visualizations that help homeowners envision their dream spaces before construction begins.
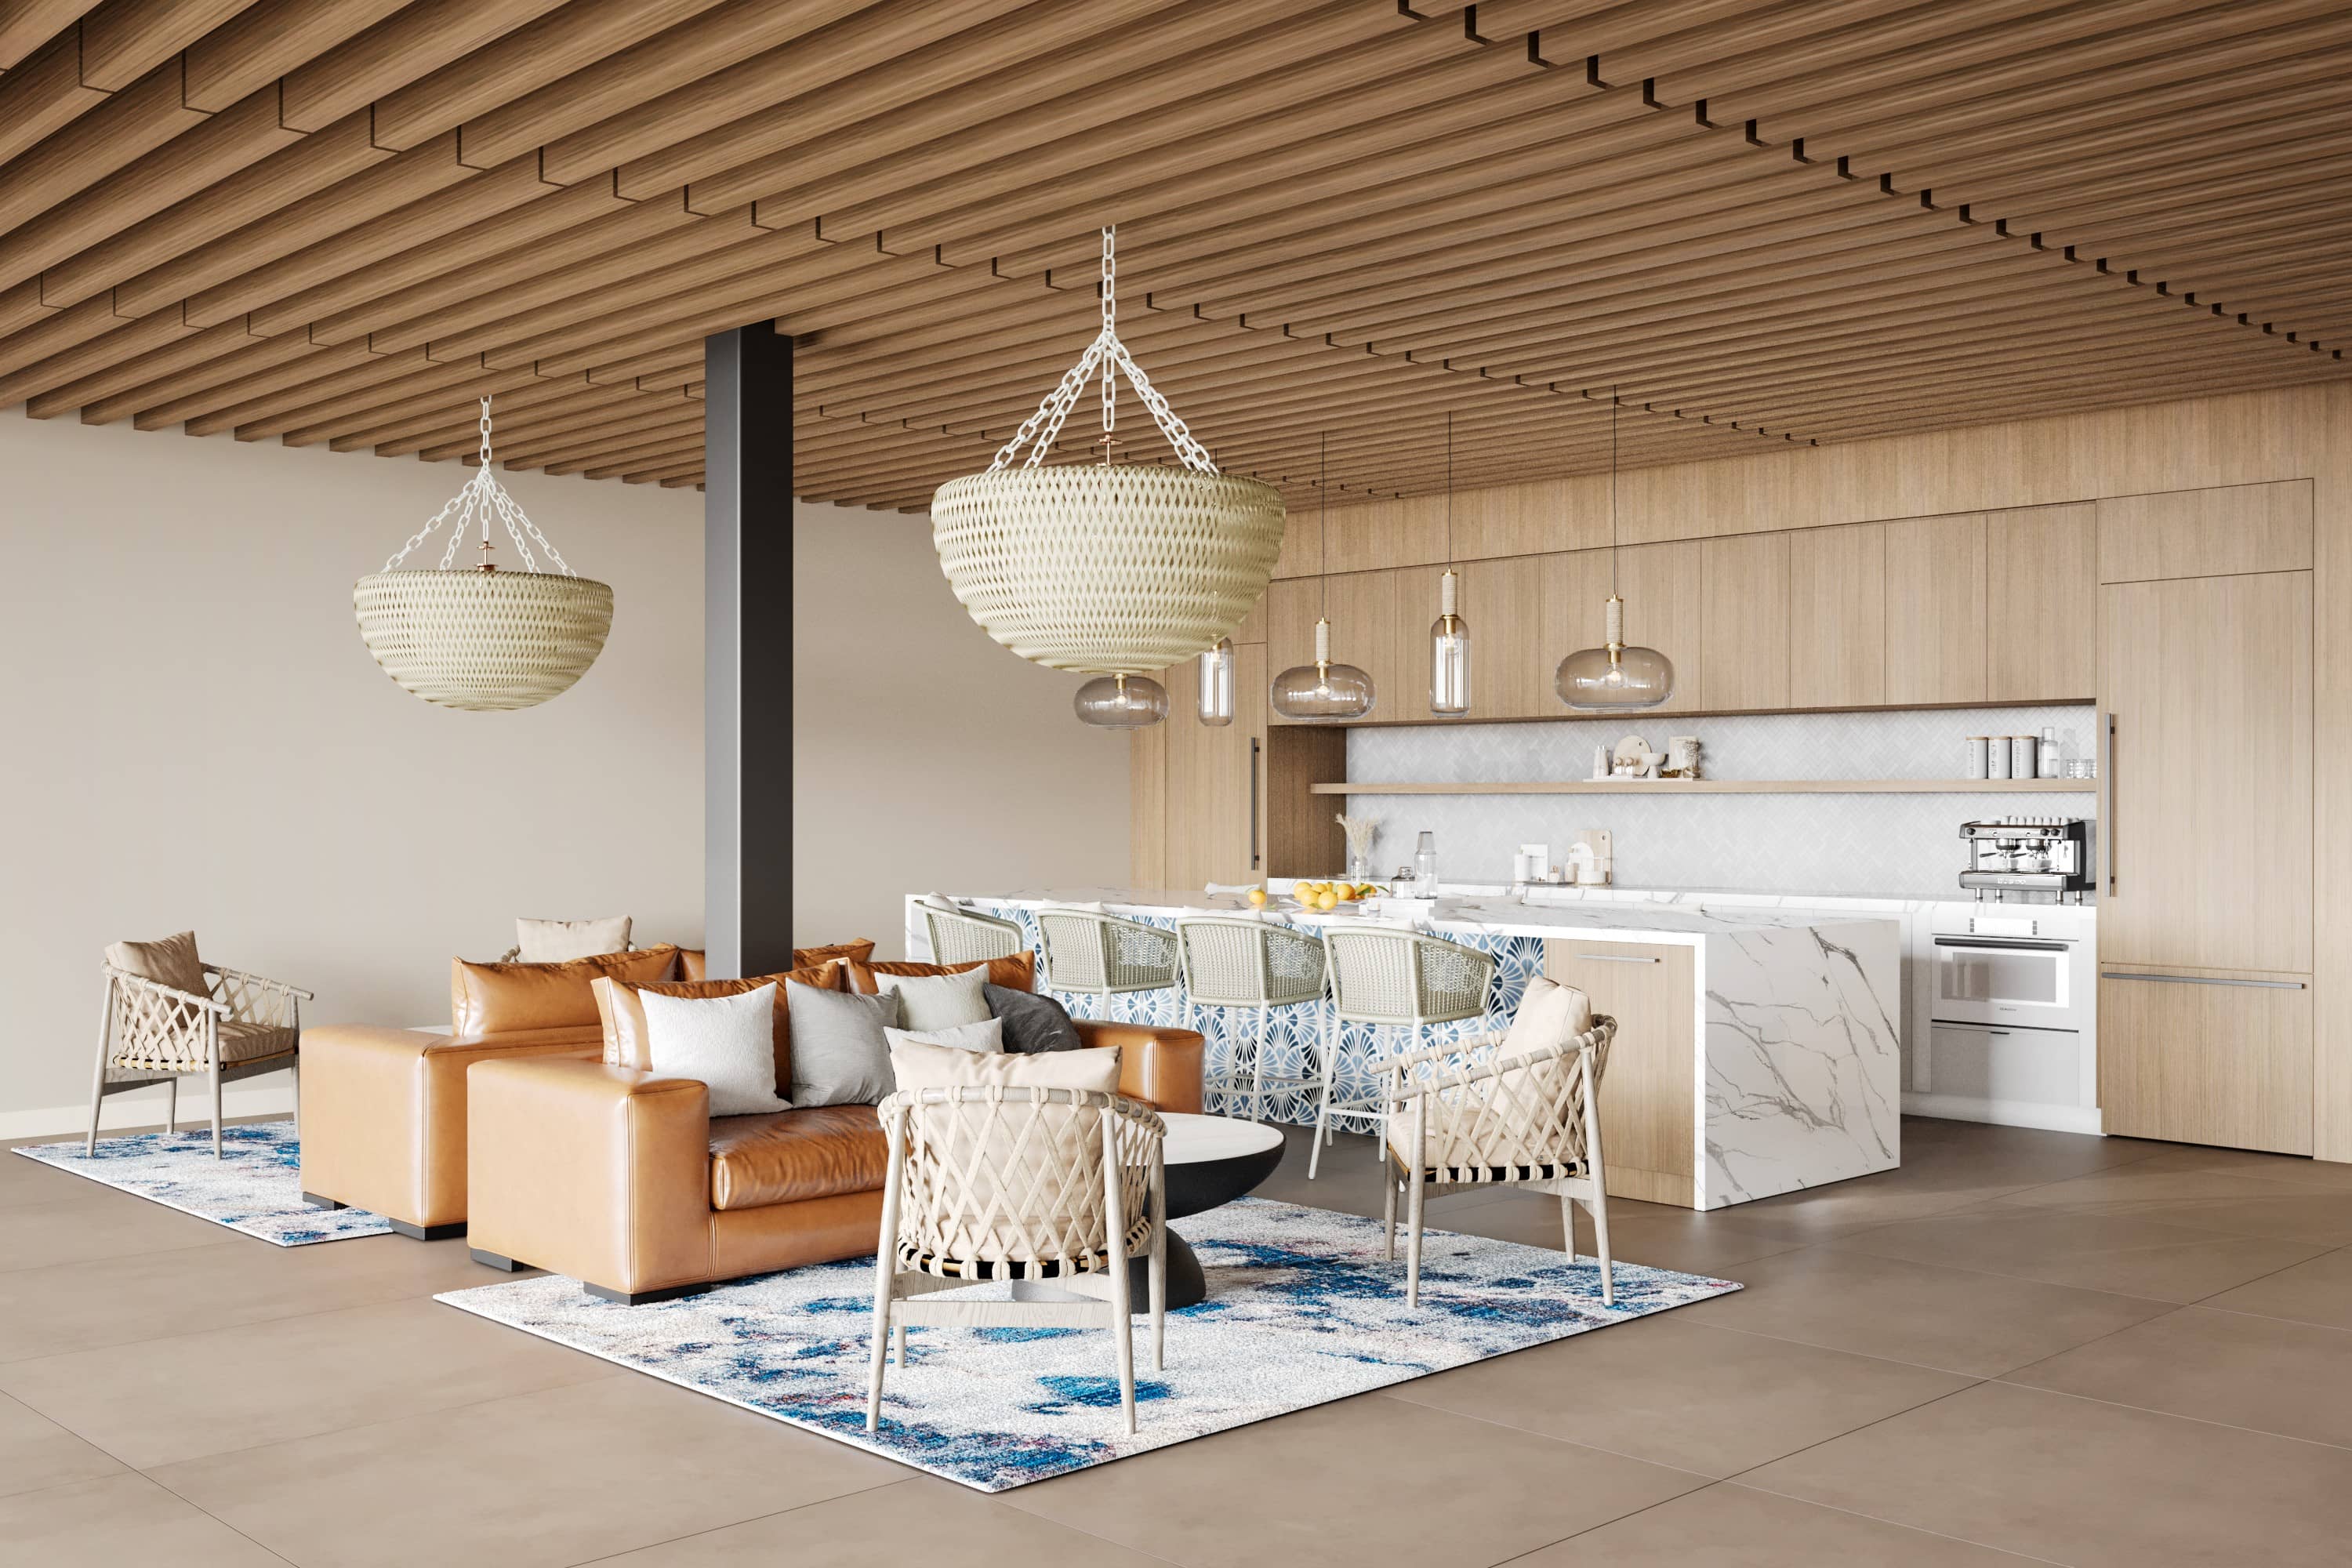
CFS Interiors - Elevating Commercial & Residential Interiors
Full-service interior visualization for a boutique design studio specializing in commercial, hospitality, and multi-family projects.
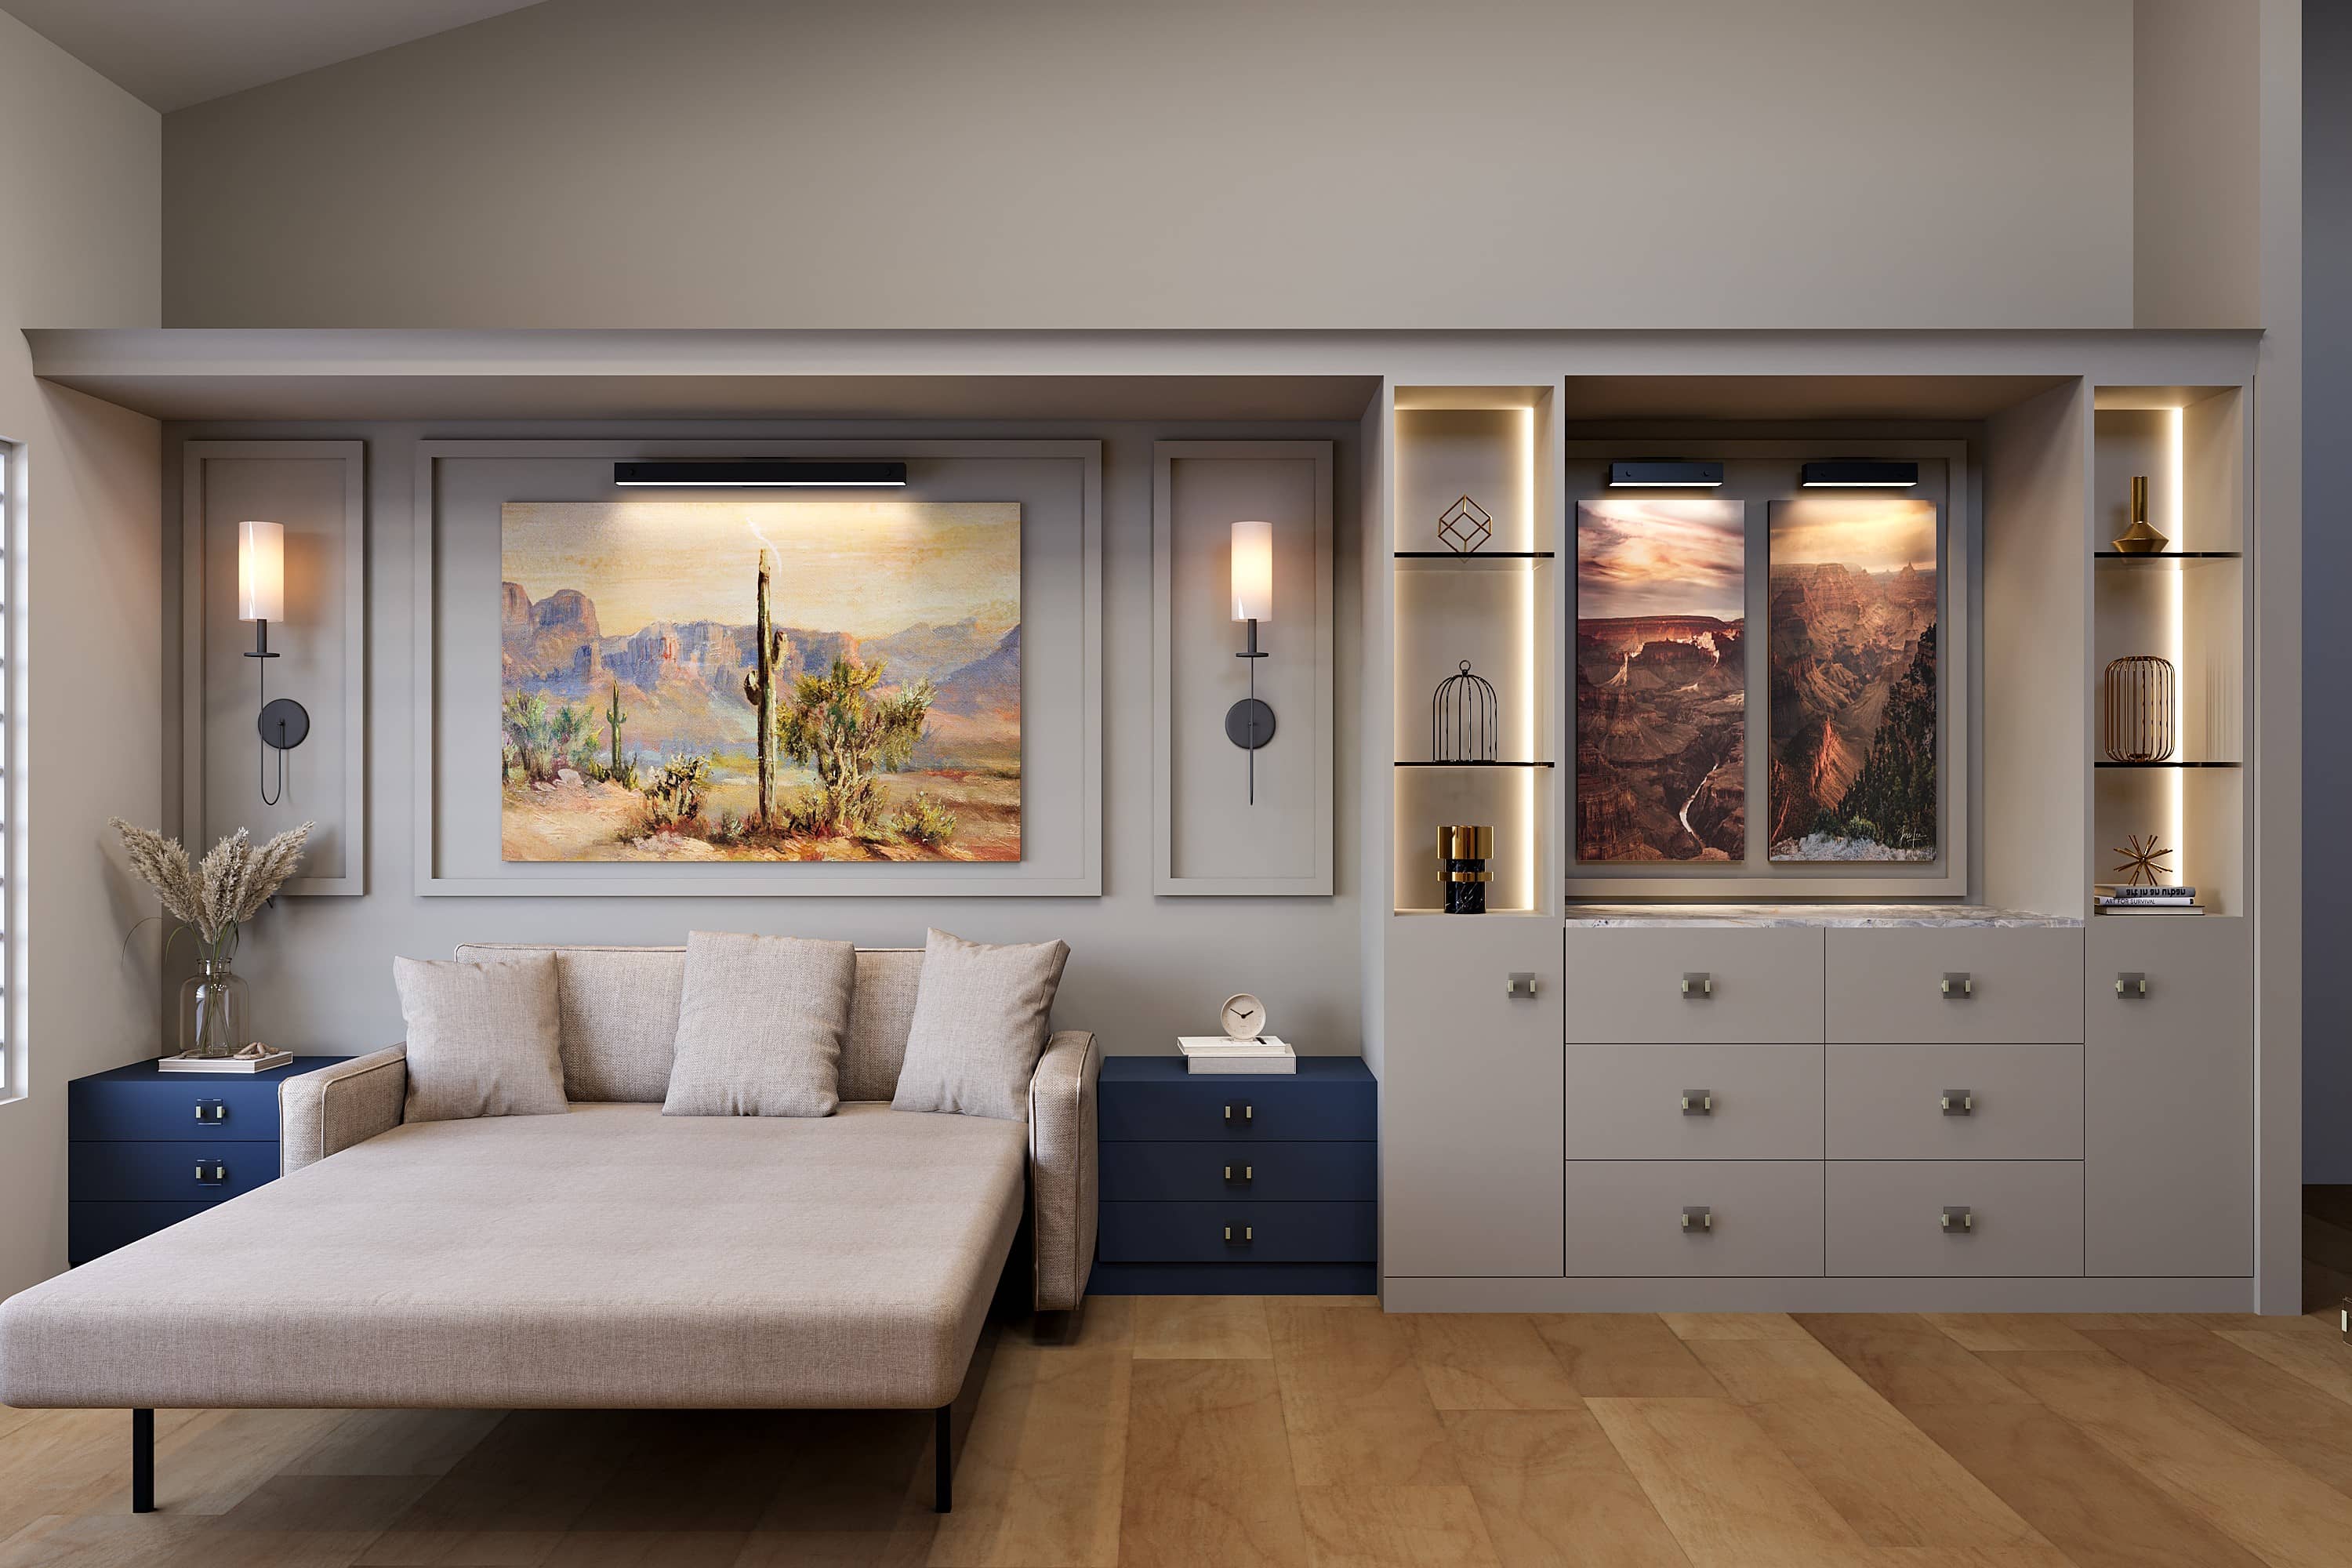
Spencer Grace Design - Luxury Interior Visualization
High-fidelity 3D visualizations for a luxury interior design studio - transforming concept drawings into immersive visuals that elevate client presentations and design clarity.
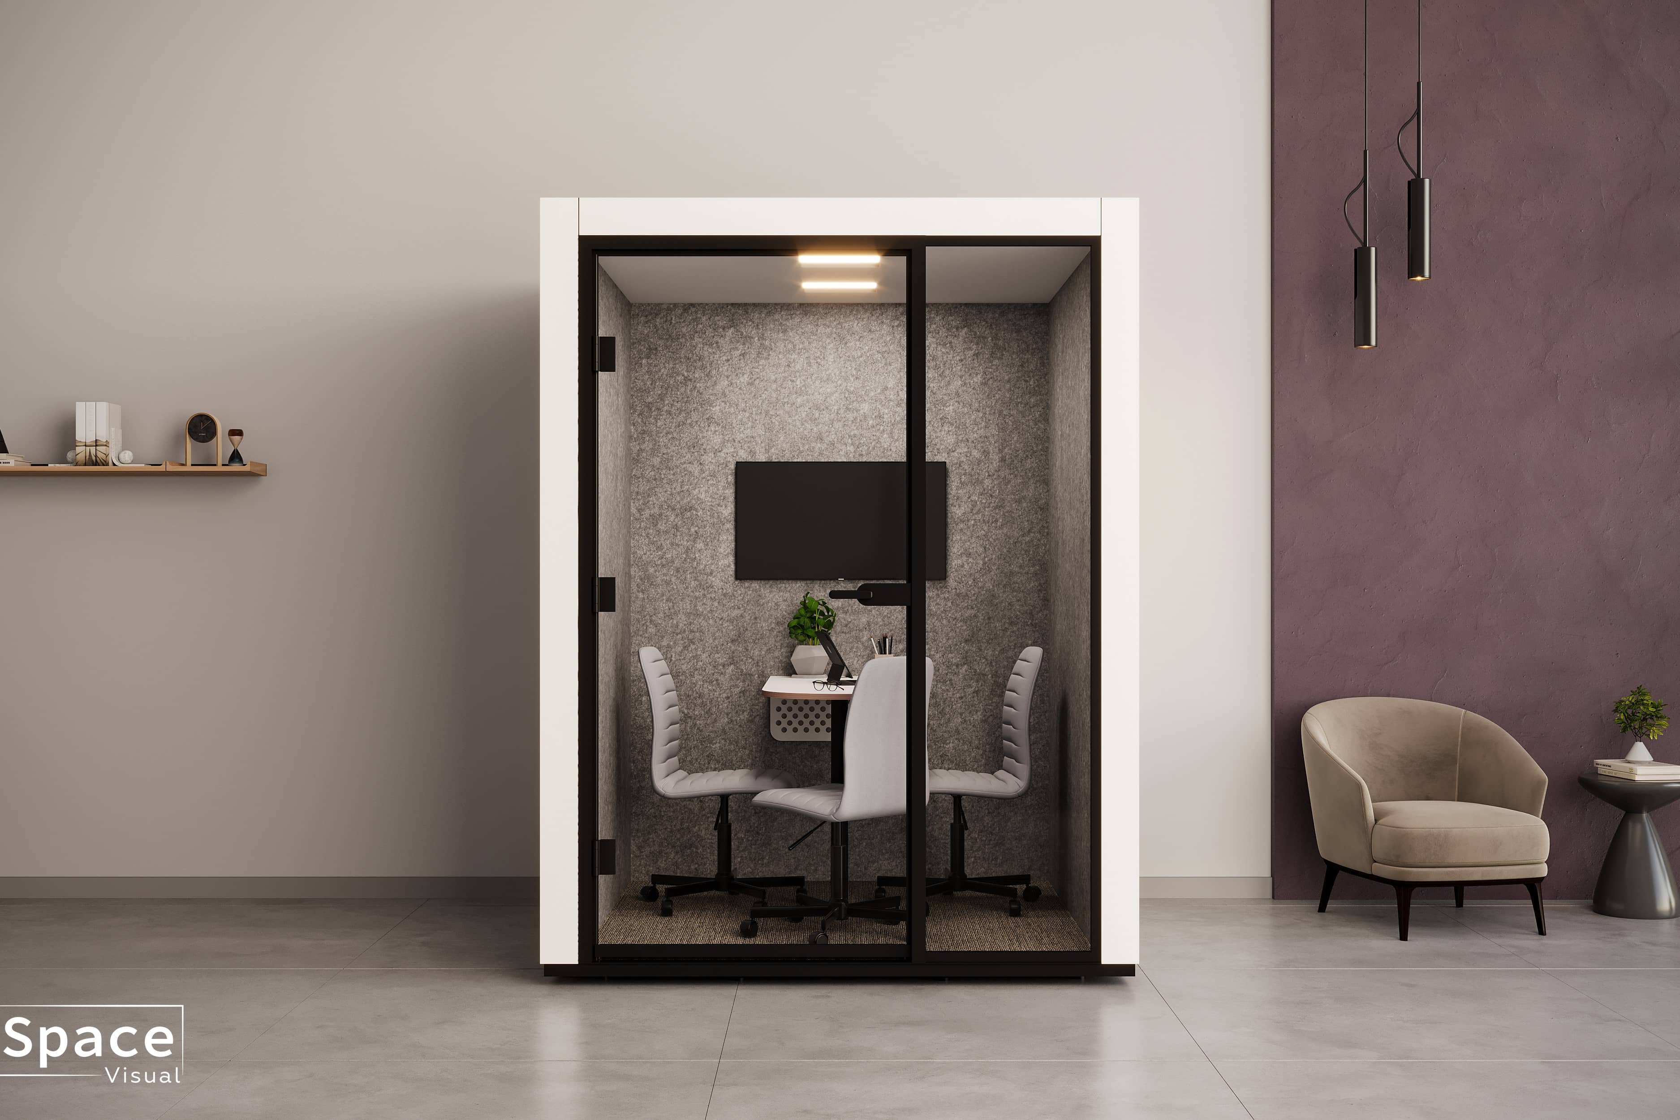
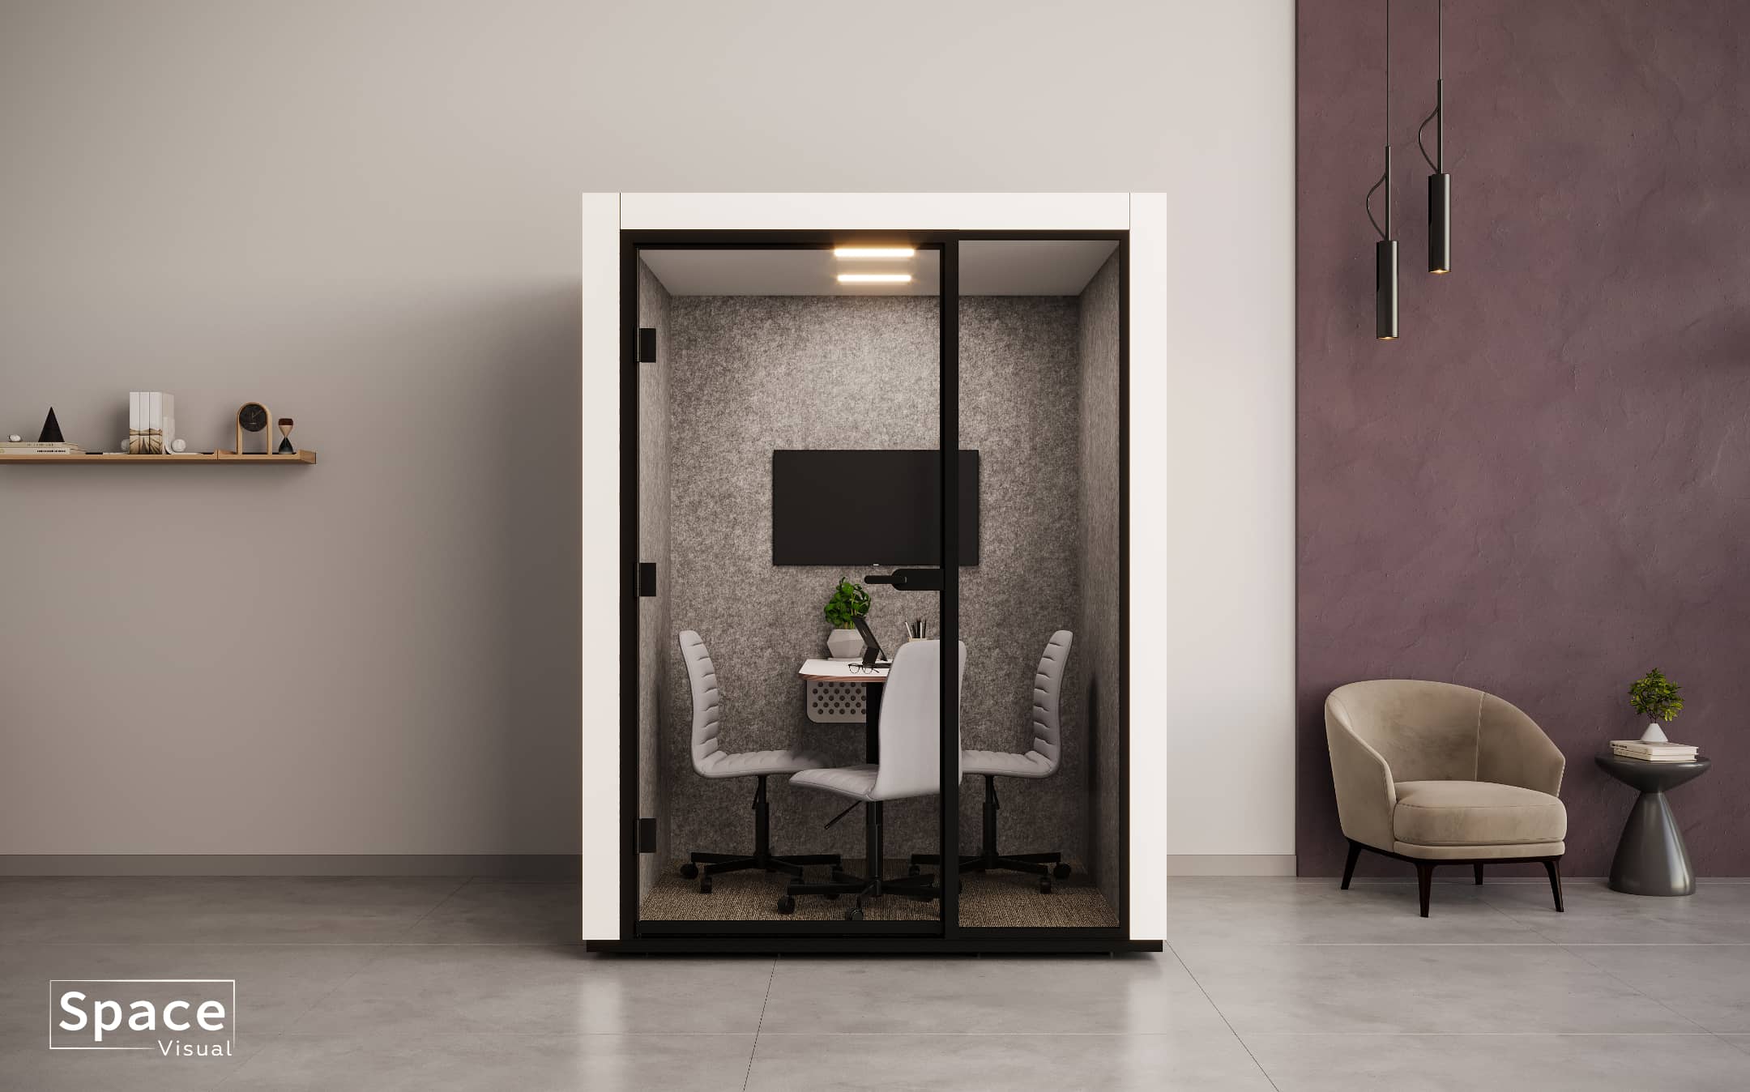
JUUNOO - Modular Partition & Pod Visualization
High-fidelity 3D visualizations for modular workspace products - transforming technical components into immersive spatial experiences for sales and client presentations.
FREQUENTLY
ASKED
QUESTIONS
What is 3D architecture visualization?
3D architecture visualization is the process of creating three-dimensional models of architectural designs to provide a realistic and detailed view of a project before it is built. This includes both exterior and interior renderings.
How can 3D visualization benefit my architectural project?
3D visualization allows you to see a realistic representation of your project, helping you make informed design decisions, identify potential issues early, and effectively communicate your vision to stakeholders, clients, and contractors.
Can 3D visualizations be used for marketing purposes?
Absolutely! 3D visualizations are a powerful tool for marketing and presentations. They can be used in brochures, websites, social media, and other marketing materials to attract potential clients and investors.
How long does it take to complete a 3D visualization project?
The timeline for a 3D visualization project depends on the complexity and scope of the project. Typically, it can range from a few days to a few weeks. We will provide a detailed timeline after discussing your specific requirements.
What information do you need to start a 3D visualization project?
We require architectural plans, elevations, and sections, as well as any specific materials, textures, and design preferences. Additional details such as lighting, landscaping, and interior furnishings are also helpful.
Can you make changes to the 3D visualization after it's completed?
Yes, we offer revision rounds to ensure the final visualization meets your expectations. We will discuss the number of revision rounds included in your project agreement.
How much does a 3D visualization project cost?
The cost of a 3D visualization project varies based on the project's complexity, scale, and specific requirements. Please contact us for a customized quote based on your project details.
Can clients explore a design in 360 degrees?
Yes. Our 360-degree panoramic renders let clients look around a space from a fixed viewpoint to explore its layout, lighting, and materials. Share the spaces you want to present so we can discuss suitable viewpoints and how you plan to share the panoramas.